Leave a Message

Thank you for your message. I will be in touch with you shortly.

Explore My Properties
606 Hobart Street
606 Hobart Street
606 Hobart Street
606 Hobart Street
606 Hobart Street
606 Hobart Street
606 Hobart Street
606 Hobart Street
606 Hobart Street
606 Hobart Street
606 Hobart Street
606 Hobart Street
606 Hobart Street
606 Hobart Street
606 Hobart Street
606 Hobart Street
606 Hobart Street
606 Hobart Street
606 Hobart Street
606 Hobart Street
606 Hobart Street
606 Hobart Street
606 Hobart Street
606 Hobart Street
606 Hobart Street
606 Hobart Street
606 Hobart Street
606 Hobart Street
606 Hobart Street
606 Hobart Street
606 Hobart Street
606 Hobart Street
606 Hobart Street
606 Hobart Street
606 Hobart Street
606 Hobart Street
606 Hobart Street
606 Hobart Street
606 Hobart Street
606 Hobart Street
606 Hobart Street
606 Hobart Street
606 Hobart Street
606 Hobart Street
606 Hobart Street
606 Hobart Street
606 Hobart Street
606 Hobart Street
606 Hobart Street
606 Hobart Street
606 Hobart Street
VIEW PHOTOS
Courtesy of Coldwell Banker Realty, Nick Landers, Listing Contact: (219) 871-2872 
$235,000

606 Hobart Street

4 Beds 3 Baths 3,147 Sq.Ft. 0.4 Acres

Description

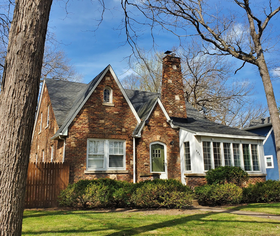
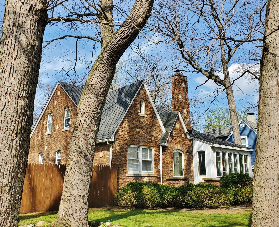
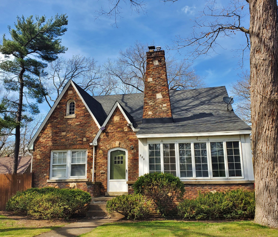
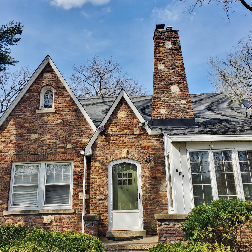
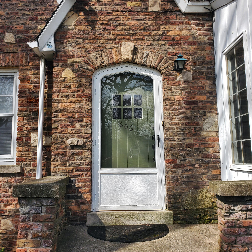
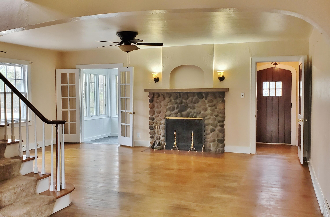
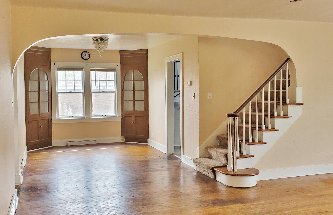
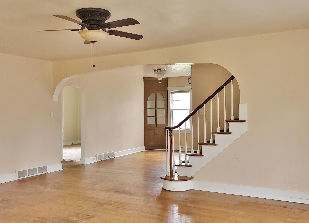
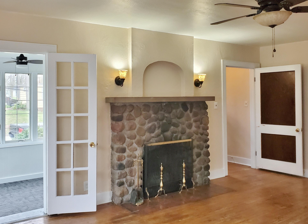
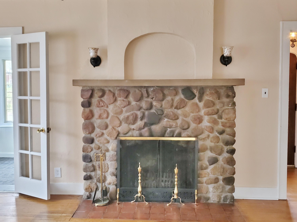
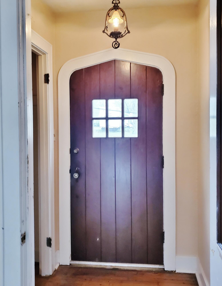
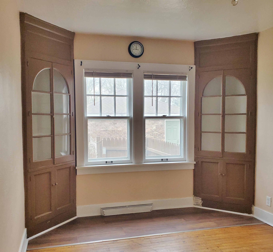
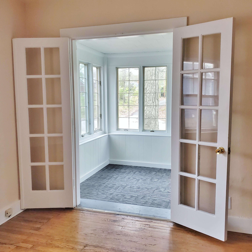
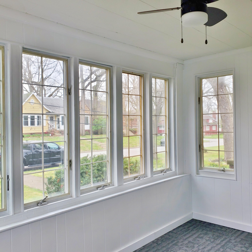
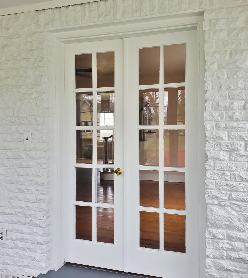
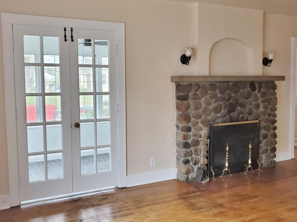
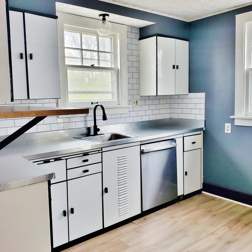
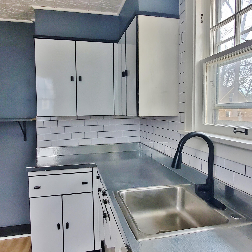
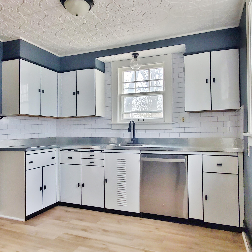
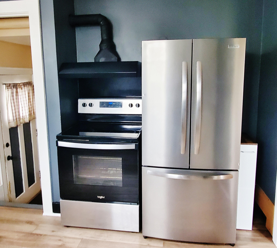
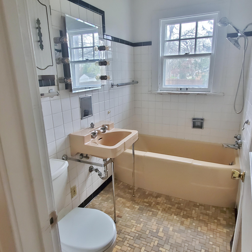
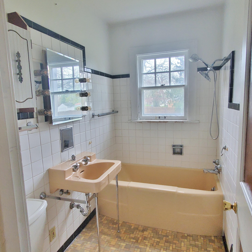
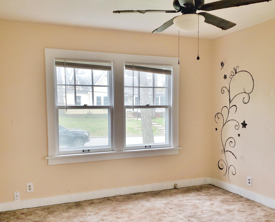
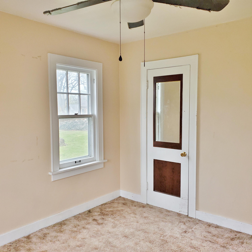
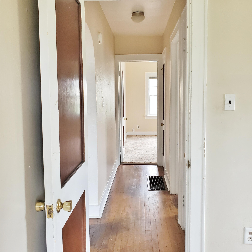
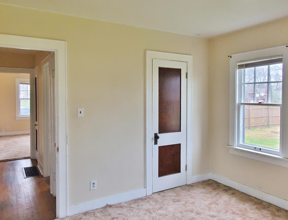
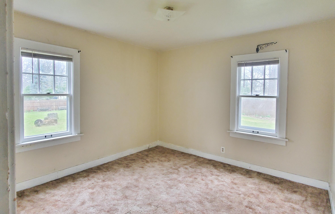
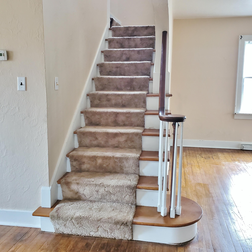
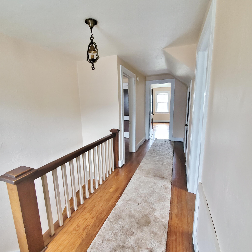
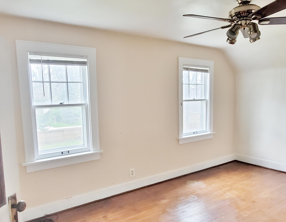
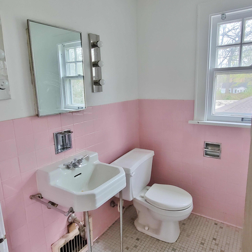
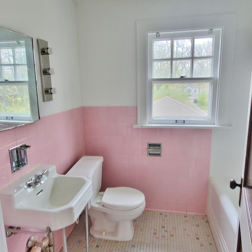
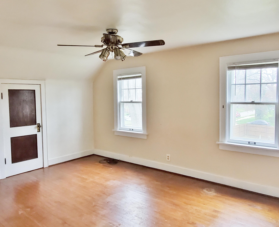
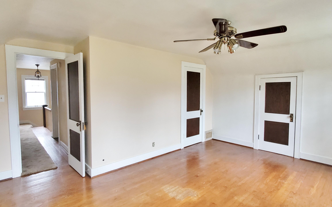
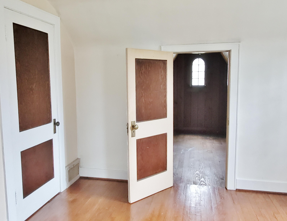
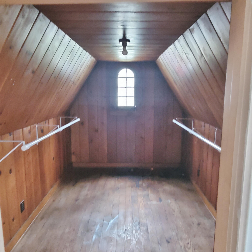
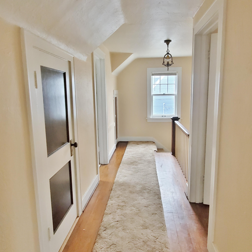
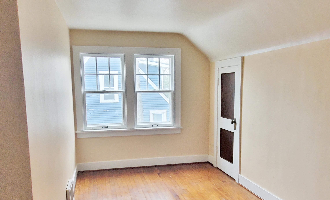
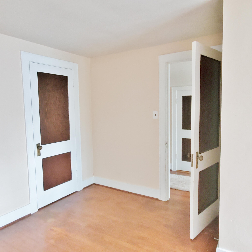
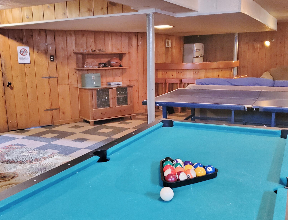
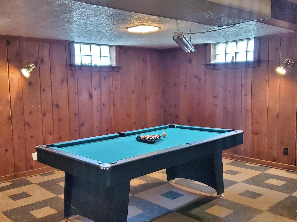
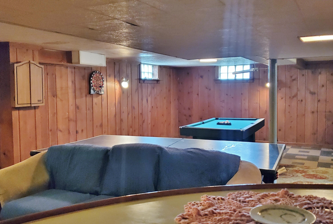
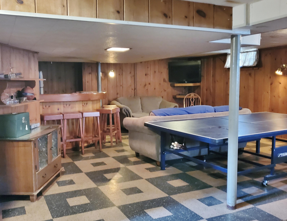
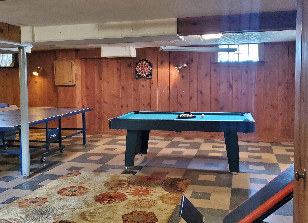
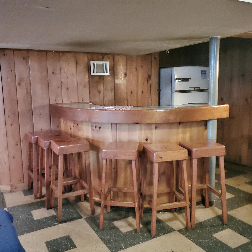
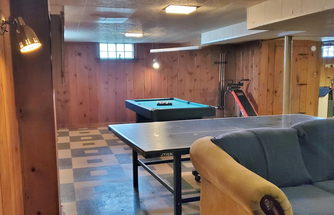
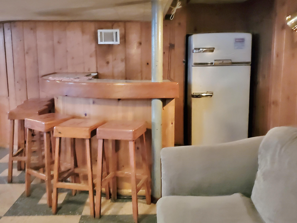
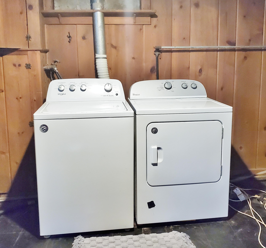
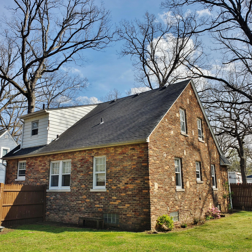
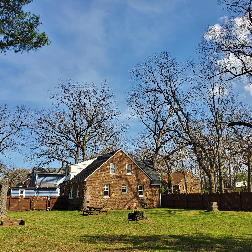
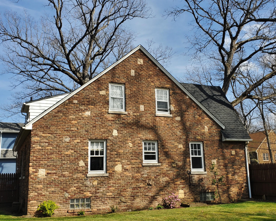
Here's a grand 4 bedroom, 2 and one quarter baths traditional brick tudor ready for you to call home. Built in 1936, all the character and charm has been retained with spacious rooms, hardwood floors and original woodwork. The side entrance leads to the kitchen with ceramic backsplash, tin ceiling and stainless steel appliances. Just beyond is the stunning dining room boasting two full sized built-in glass fronted china hutches. The huge living room features a gorgeous fieldstone fireplace with decorative sconces and ceiling fan. French doors lead to the impressive sunroom perfect for your morning coffee or evening beverage. The front entry maintains the unique original door with closet. Two nice sized bedrooms, two linen closets and full retro bath complete the main. Upstairs you'll find the primary bedroom with walk-in closet and second closet, another bedroom, full bath and handy storage closet. The full basement is original knotty pine and has a bar with retro refrigerator, laundry area with utility sink and built-in cabinetry, storage rooms and convenient quarter bath. Outside, you'll love the huge, park-like fenced yard great for gatherings, relaxation, barbequing and play. The two car garage means plenty of room for vehicle, tools and toys. If you love the ambiance and graciousness of classic homes, you'll want to see this one today!

Share Property

Location

606 Hobart Street, Michigan City, IN 46360

Status

Sold

Date Sold

August 17, 2026
Meghan  Maddox

Meghan Maddox

TITLE

REALTOR®

LICENSE

RB20001861

Property Amenities

Interior
Laundry room Gas Dryer Hookup, Washer Hookup
Fireplace Living Room
Appliances Dryer, Washer, Stainless Steel Appliance(s), Range Hood, Refrigerator, Gas Range, Dishwasher
Total Bedrooms: 4
Half Bathrooms: 1
Full Bathrooms: 2
Other Interior Features None
Area & Lot
Lot Area 0.4 Acres
Living area 3,147 Sq.Ft.
MLS® ID 837400
Year Built 1936
View Description Neighborhood
Type Residential
Status Sold
Exterior
Stories 2
Pool None
Heat type Forced Air, Natural Gas
Water Source Public
Garage Space 2.0
Sewer Public Sewer
Other Exterior Features Private Yard
Parking Detached, On Street, Asphalt, Additional Parking, Off Street
Lot Features Corner Lot, Landscaped
Utilities Cable Available, Water Connected, Sewer Connected, Natural Gas Connected, Electricity Connected
Finance
Sales Price $235,000
Real Estate Tax $1,228 yearly

Michigan City

A vibrant lakeside community that combines natural beauty with rich cultural and recreational opportunities.

Work With Meghan

I am committed to guiding you every step of the way—whether you're buying a home, selling a property, or securing a mortgage. Whatever your needs, I've got you covered.